USE CASE 01
Vision vs Reality
Show the original design alongside the completed space. Reveal how the layout, finishes and details came to life.
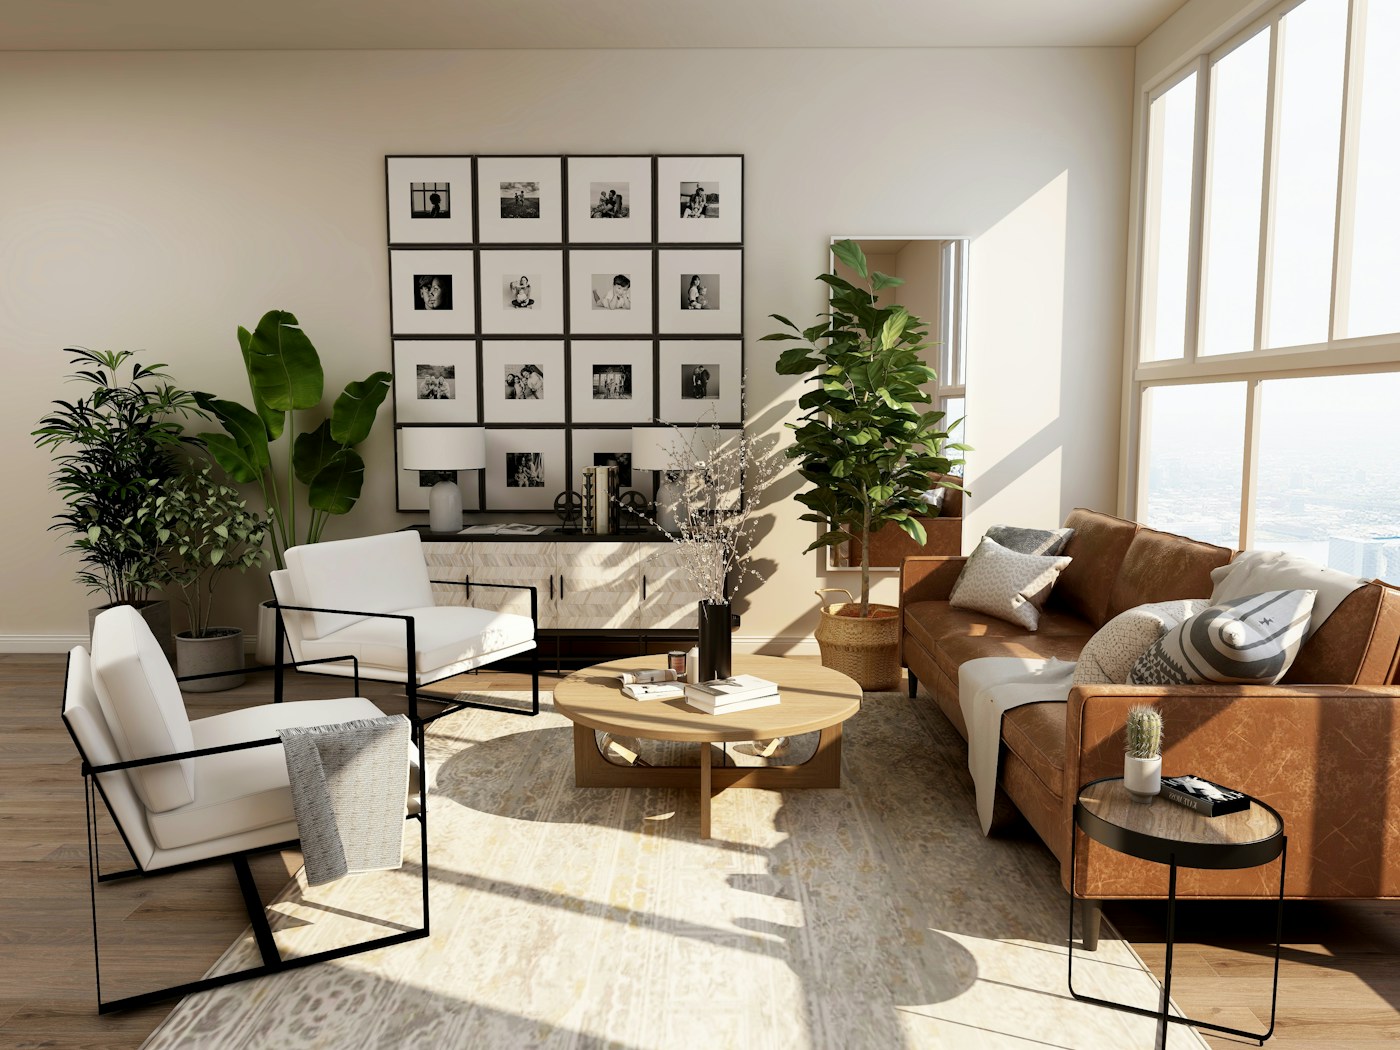
Vision / 3D Design
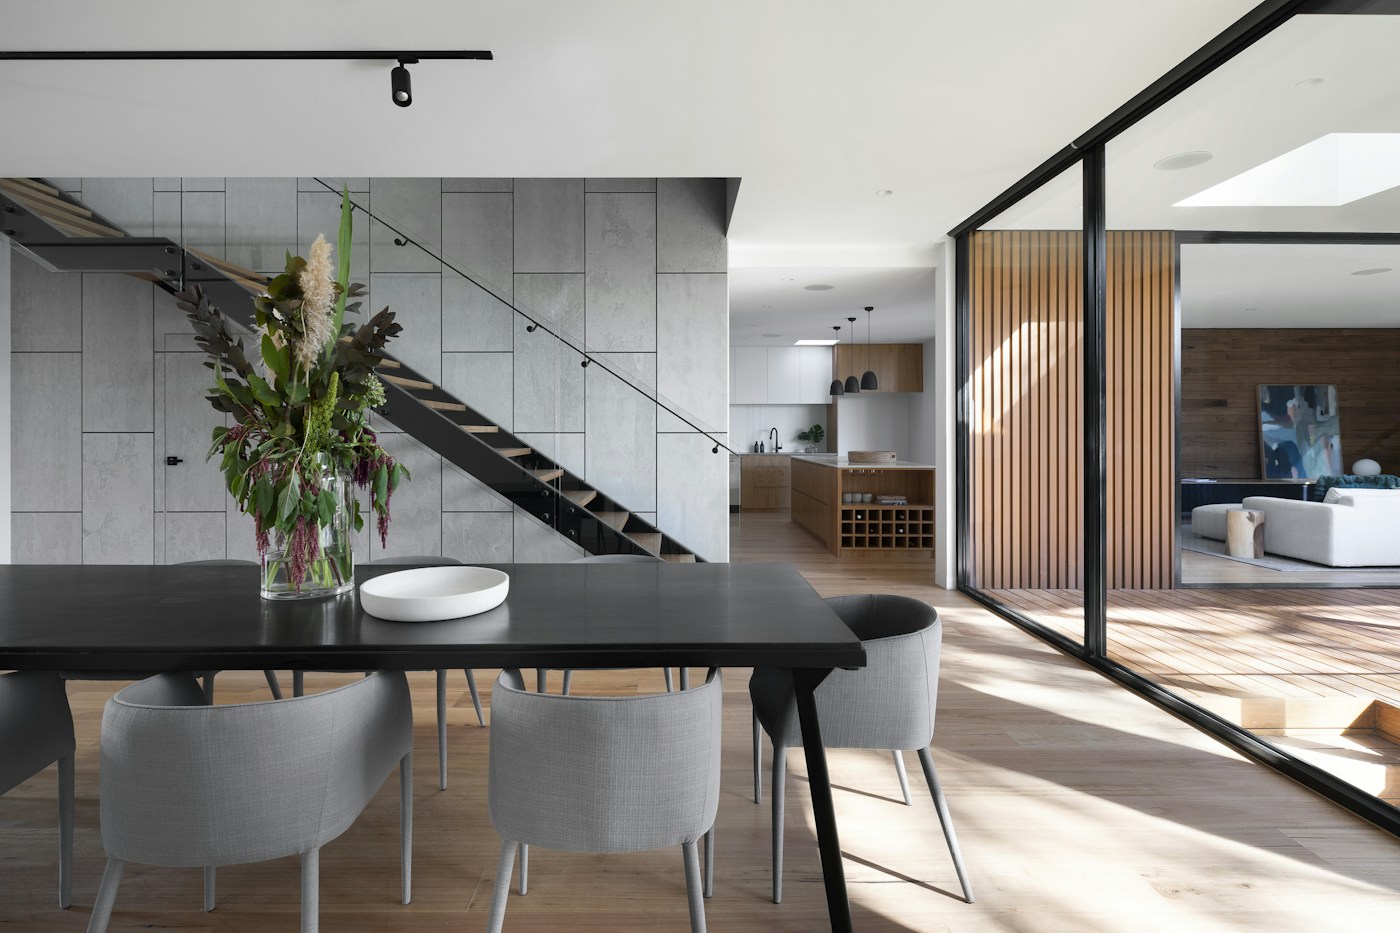
A side-by-side comparision to showcase your project delivery.
Turn your design vision into an immersive 3D experience, then capture the completed space. Let your clients explore both and see how closely the final result matches the original plan.
Create + Capture brings together two side-by-side virtual tours of the same space: one based on your original 3D design and the other a real walk-in tour captured from the completed space. Let clients explore both and see how closely your finished work matches the original vision.
Show your clients that you stand by what you say. Your designs are workable, your execution is precise, and your attention to detail is visible.
Give clients confidence through visual proof.
Showcase accuracy, precision and attention to detail.
Turn completed projects into powerful case studies.
Make every completed space a reason for someone to choose you.
Explore a real project with a walkthrough of the space and experience how a digital tour brings it to life.

Whether you want to showcase the final result or give regular updates during construction, Capture + Create helps you bring your vision and reality together.
Show the original design alongside the completed space. Reveal how the layout, finishes and details came to life.
Show the original design alongside construction milestones. Ideal for builders, buyers and developers.
A simple, collaborative process to turn your vision into a powerful, real-world experience.
Plan Your Project TimelineReview your model, drawings and project goals.
Build an immersive experience from your design assets.
Visit the site at completion or agreed milestones.
Organise the tours for a seamless experience.
Deliver the experience for clients, buyers and stakeholders.
From design studios to construction sites and public infrastructure, Capture + Create helps teams communicate what was envisioned, what is being built and what has been delivered.
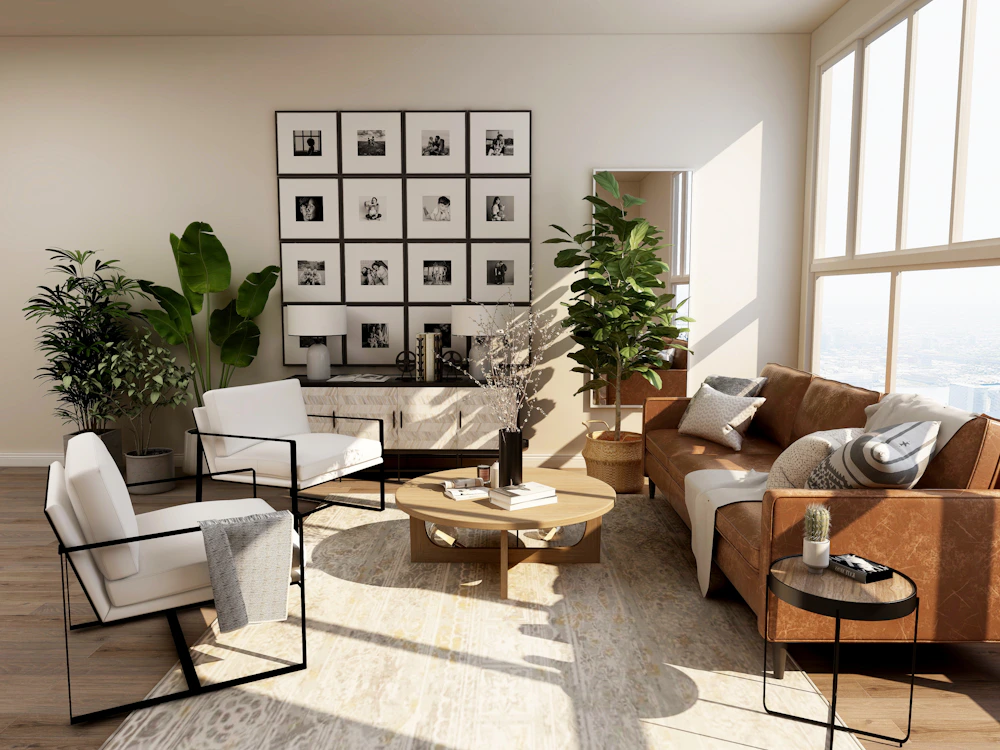 Design to Delivery
Present your original 3D design alongside the finished space. Let clients experience the vision and see how it translates into reality.
 Planned to Progress
Bring buyers, investors and stakeholders closer to the project. Compare the original design with actual construction progress at every milestone.
 Vision to Execution
Communicate proposed infrastructure, public spaces and civic developments. Show the intended outcome alongside work underway on the ground.
Frequently Asked Questions
Find answers to common questions about how Capture + Create works, what's included and how it can support your project.
Capture + Create brings a design vision and the real-world space together in one digital experience. We create an interactive tour from your 3D model or design, then capture the physical space so viewers can explore the intended vision alongside the actual result or project progress.
A standard virtual tour shows a space as it exists today. Capture + Create connects that real space to its original design vision, helping people understand what was planned, what has been built and how closely the two align.
Yes. Where the supplied model and captured space allow a meaningful comparison, we can present the design tour and real-space tour together, making it easier to compare layouts, finishes and the overall design intent.
Yes, recurring progress captures can be planned around agreed milestones. Each visit can document the project's current state, giving buyers, clients or stakeholders a clearer visual record of progress. Visit frequency depends on site access, location and project requirements.
Not necessarily. If you already have a suitable 3D model, renders or design files, we can assess them for the vision tour. If you need help creating the digital vision, we can discuss the modelling requirements and scope before quoting.
In many cases, yes. Share your available 3D model, renders, floor plans, design references and any relevant specifications. We'll review the files and confirm whether they can be used directly or need preparation before production.
The experience can be designed to make the vision and real-world capture easy to compare. Depending on the project, this may include side-by-side viewing, a visual comparison slider or separate interactive tours linked together.
The purpose is to show the relationship between the planned design and the actual space as transparently as possible. Differences can remain visible in the comparison; the experience documents what was designed and what was captured, rather than automatically correcting or concealing changes.
Timelines depend on the size and complexity of the space, the readiness of your 3D files, capture logistics and the level of customisation required. We'll confirm a project timeline after reviewing your brief and deliverables.
Pricing is influenced by the area and number of floors, location and site access, the complexity of the 3D model, capture requirements, custom interactive features and whether repeat progress visits are needed. Share your project details and we'll recommend a suitable scope.
Whether you have a design waiting to be built, a project underway or a completed space to reveal, we'll help you create a powerful vision-to-reality experience.