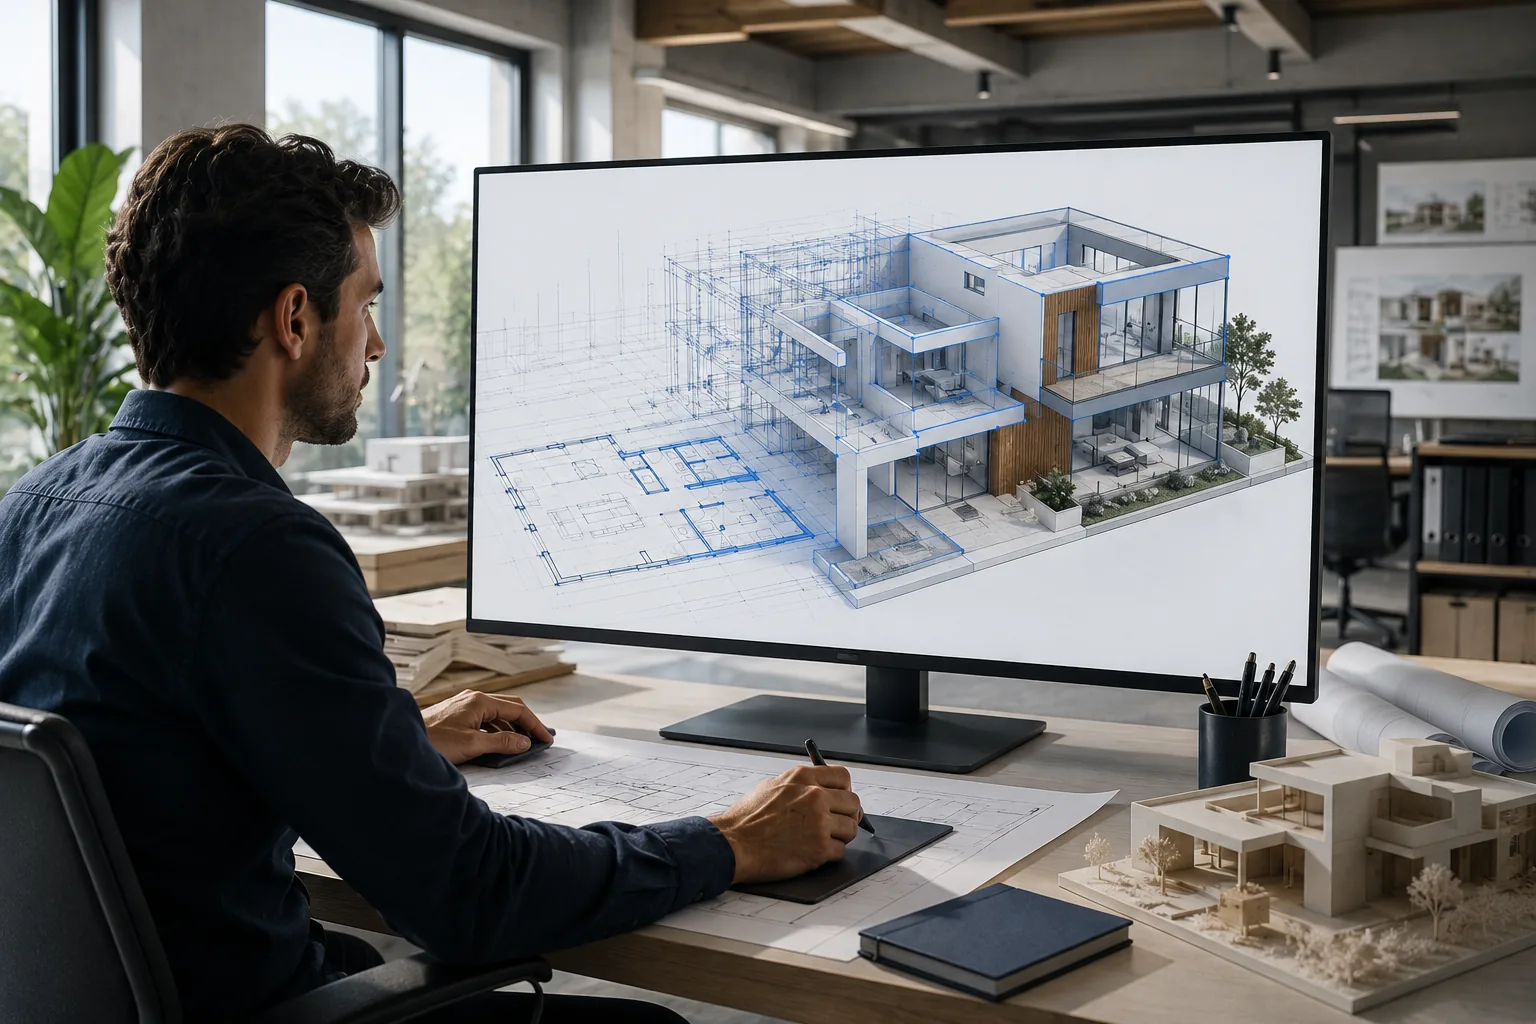
3D Model
A representation of the space.
Often shows a fixed or predefined view.
Doesn't provide room-to-room navigation by default.
Harder to understand the flow between areas.
People view the representation rather than explore.
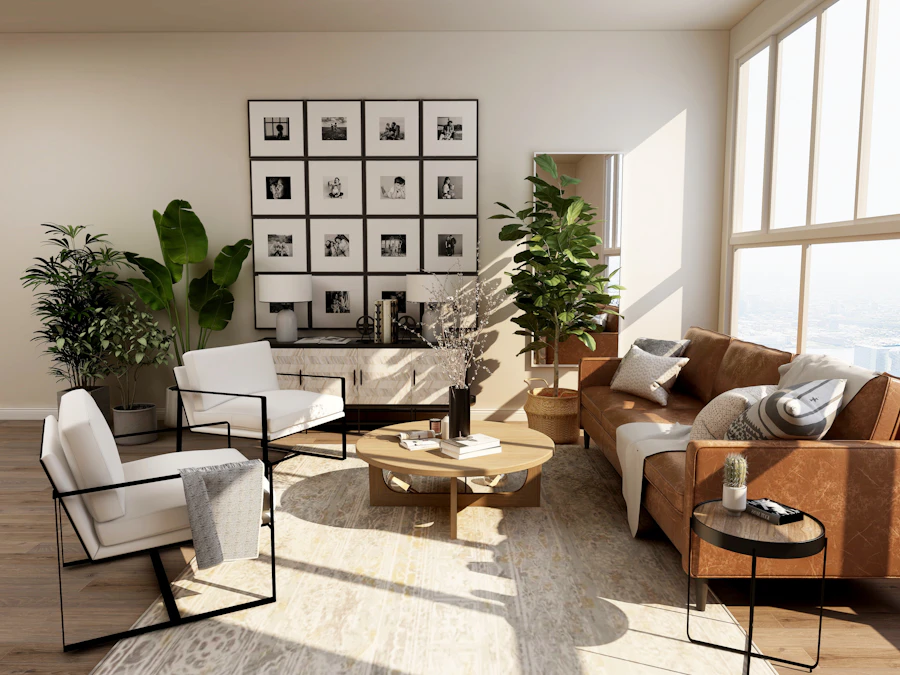
Transform your architectural renders, 3D models and visual assets into an interactive walkthrough experience. Let your audience explore the space, understand the design and experience it before it’s built.
A 3D model shows a representation of a space. A 3D tour lets people explore its layout, move between areas and discover the environment before they arrive.
A representation of the space.
Often shows a fixed or predefined view.
Doesn't provide room-to-room navigation by default.
Harder to understand the flow between areas.
People view the representation rather than explore.
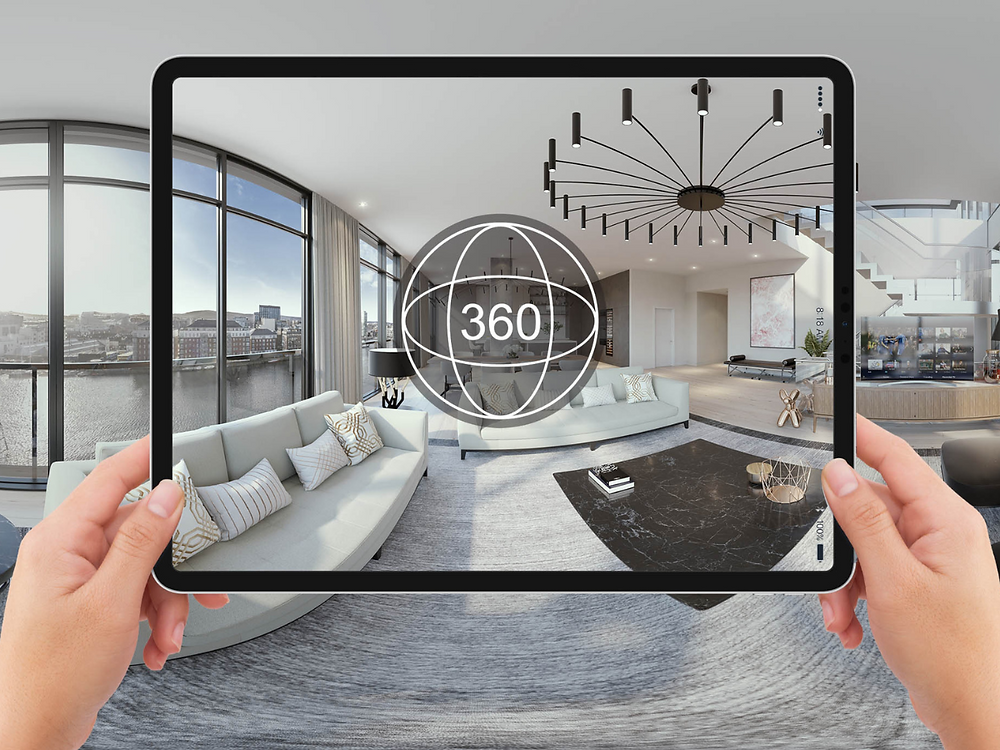
An experience of the space.
Look around and discover the environment.
Navigate between connected rooms and areas.
Experience spatial relationships and flow.
Discover the space at your own pace.
Give your audience the freedom to explore, understand and experience your space — wherever they are.
Explore a real example of an immersive digital space. Navigate through the environment, move between areas and discover how an interactive walkthrough can help people understand a space before they visit it.
To create the best possible experience, we'll need a few key assets and information from you.
Your 3D model files or high-quality renders of the space.
Layout plans to help with navigation and scene setup.
Text, specifications, key highlights and area details.
Logos, colours, fonts and any design references.
Need a 3D Model?
From detailed 3D modelling to high-quality renders, we can create the assets you need to bring your space to life in an interactive digital experience.
A clear, collaborative process that transforms your space or 3D model into an immersive digital experience, ready to share with the world.
We discuss your goals, audience, space and the experience you want to create.
We gather your existing 3D models, floor plans, images or other project assets.
We develop the digital environment, interactions and immersive experience.
You review the experience and share feedback before we finalise the details.
Your finished experience is published and ready to share across your digital channels.
Different worlds. One common need — to bring 3D models to life. We turn proposed spaces into interactive digital tours that people can explore before they physically exist.
Show the property before it's built.
Turn architectural models into walkable experiences.
3D Models
Into Immersive
Tours
Let clients step inside proposed interiors.
Make proposed public projects easier to visualise.
Showcase unbuilt properties and help buyers visualise what they're investing in before completion.
Transform static 3D models into interactive environments people can navigate and explore.
Help clients experience proposed designs before committing to execution and make informed decisions.
Explore layouts and spatial relationships to spot potential concerns before construction begins.
Present projects compellingly to clients, investors, tender committees and decision-makers.
Make technical designs easier to understand for clients, citizens and non-technical stakeholders.
Share the experience with buyers, clients and stakeholders wherever they are.
Align expectations around proposed spaces and help reduce confusion before work begins.
CREATE turns a suitable 3D model into an interactive digital experience that people can explore online.
An existing model is preferred. If you only have plans, drawings or references, contact us to discuss model creation.
Compatibility depends on the file format and model structure. Share your file details so we can confirm whether it can be used.
The result depends on your model, materials, textures, lighting and the agreed visual quality.
Yes. You can review the initial version and provide feedback. Included revisions and any additional charges are agreed before the project begins.
Timelines depend on model complexity, required features and revisions. We provide an estimate after reviewing your project.
Often, depending on what is missing. We review the model and confirm what needs to be completed before production.
Yes, supported features may include hotspots, floor plans, images, videos and links. Options depend on the viewer and project scope.
Usually, an embed or shareable link may be possible. The best option depends on the viewer and your website setup.
The experience can be prepared for compatible mobile browsers. Performance depends on the viewer, model and device.
Share your model and requirements, and we’ll help you explore the right approach for your project.